3D Visualization & Space Planning
See your dream space before a single brick is laid. We eliminate the guesswork with millimeter-perfect floor plans and photorealistic 3D renders, giving you absolute clarity and confidence in your investment.
Other Services
- Turnkey & Full Home Interiors
- Modular Kitchen & Wardrobes
- Bespoke Residential Spaces
- Commercial & Office Interiors
- Civil Execution & Renovation
- 3D Visualization & Space Palnning
Bringing Imagination to Life, Perfectly
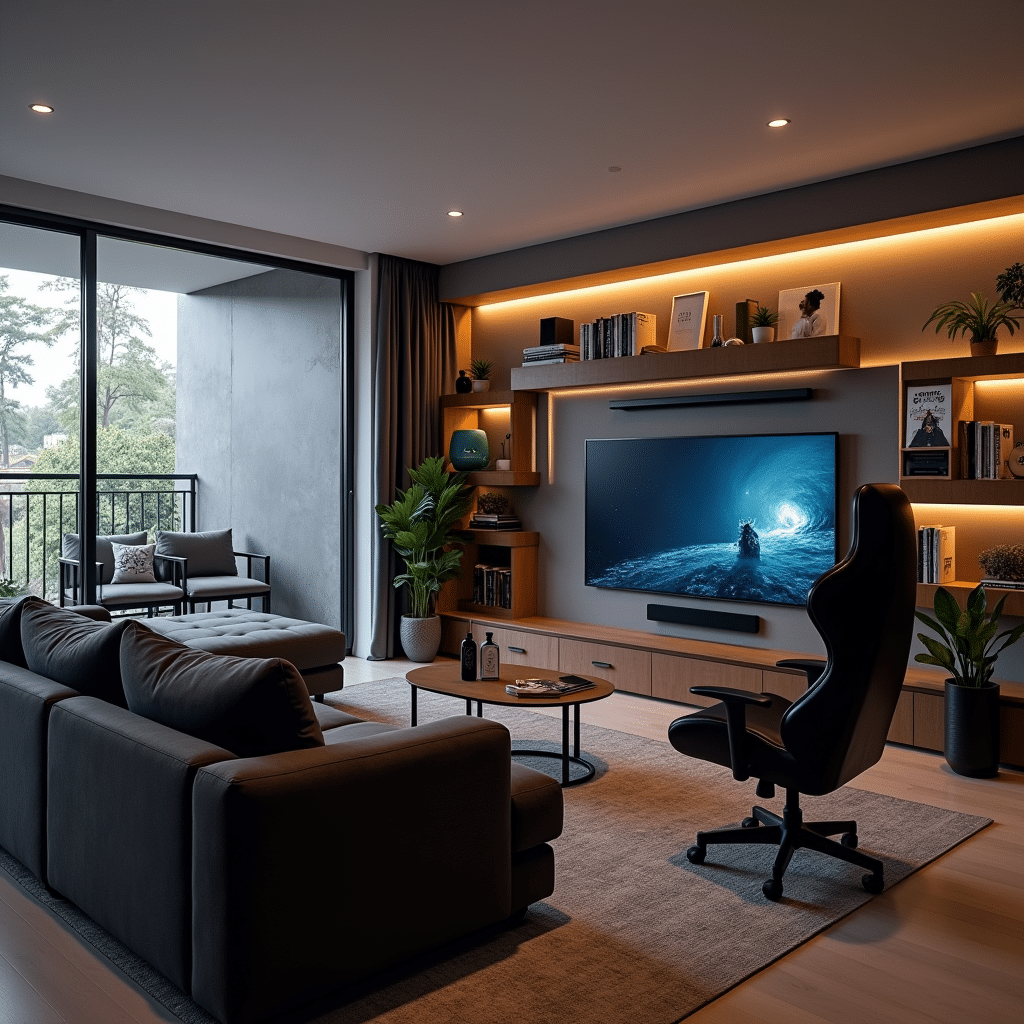
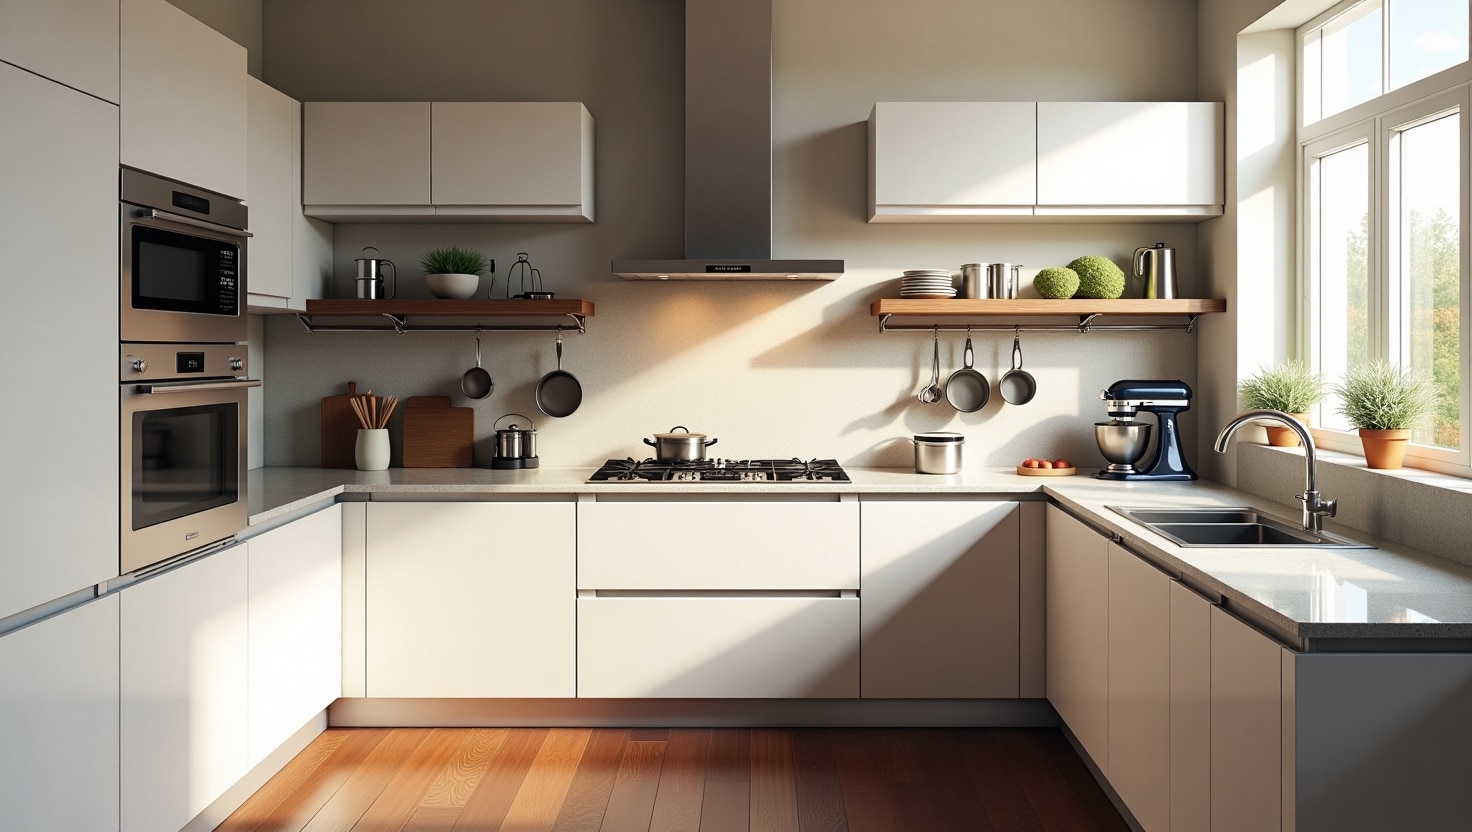
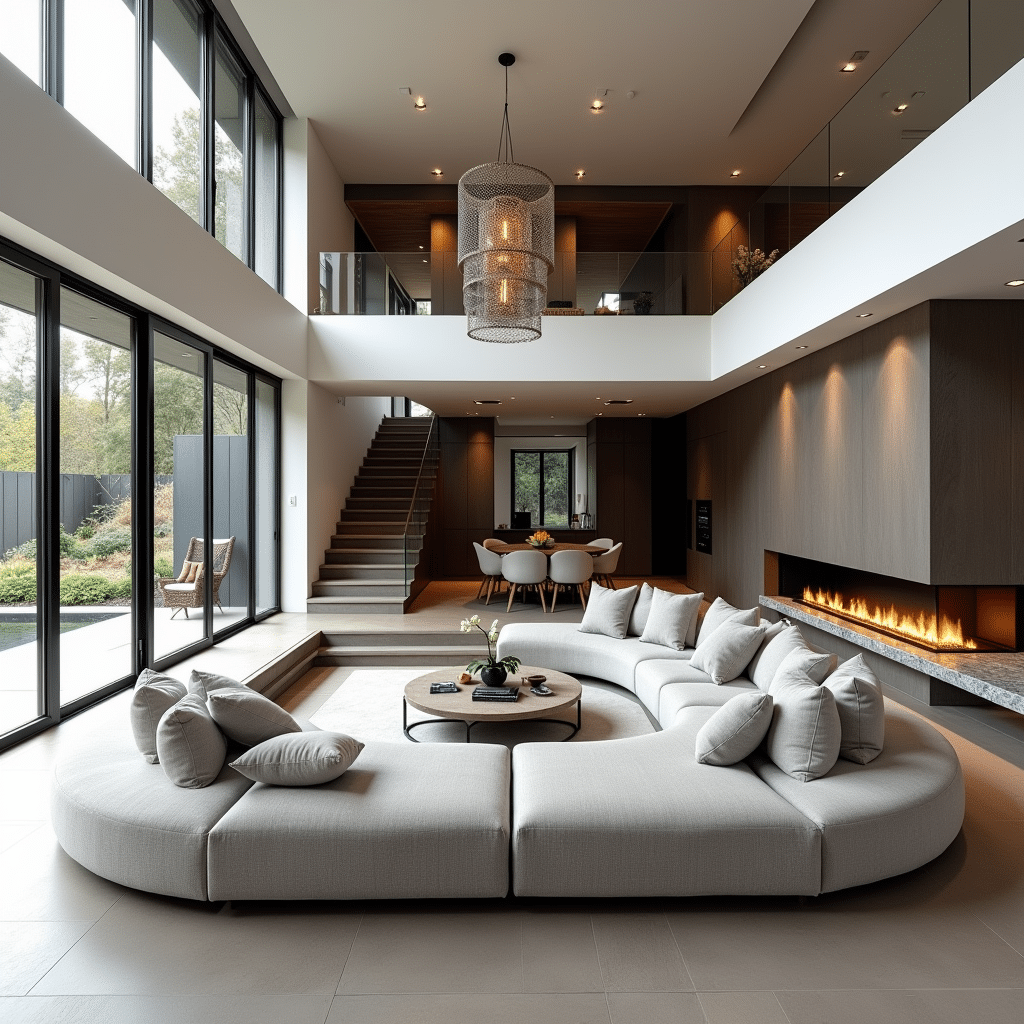
We know how overwhelming it can be to look at a blank room and try to imagine where the furniture will go, or how a specific paint color will look under warm lights. That’s why we don’t expect you to just ‘trust the process’ blindly. We bring your ideas into the real world digitally first. Utilizing industry-standard tools like AutoCAD for meticulous 2D drafting and 3D layouts, combined with ultra-realistic rendering software, we map out every single detail. From the exact placement of your sofa to how the morning sunlight will hit your kitchen counter, our detailed visualizations ensure that what you see on the screen is exactly what gets delivered on-site. No surprises, no regrets.
Intelligent Space Planning
We don't just fill empty spaces; we optimize them. Our precise AutoCAD floor plans ensure flawless movement, ergonomic furniture placement, and maximum utility of every square foot.
Photorealistic 3D Renders
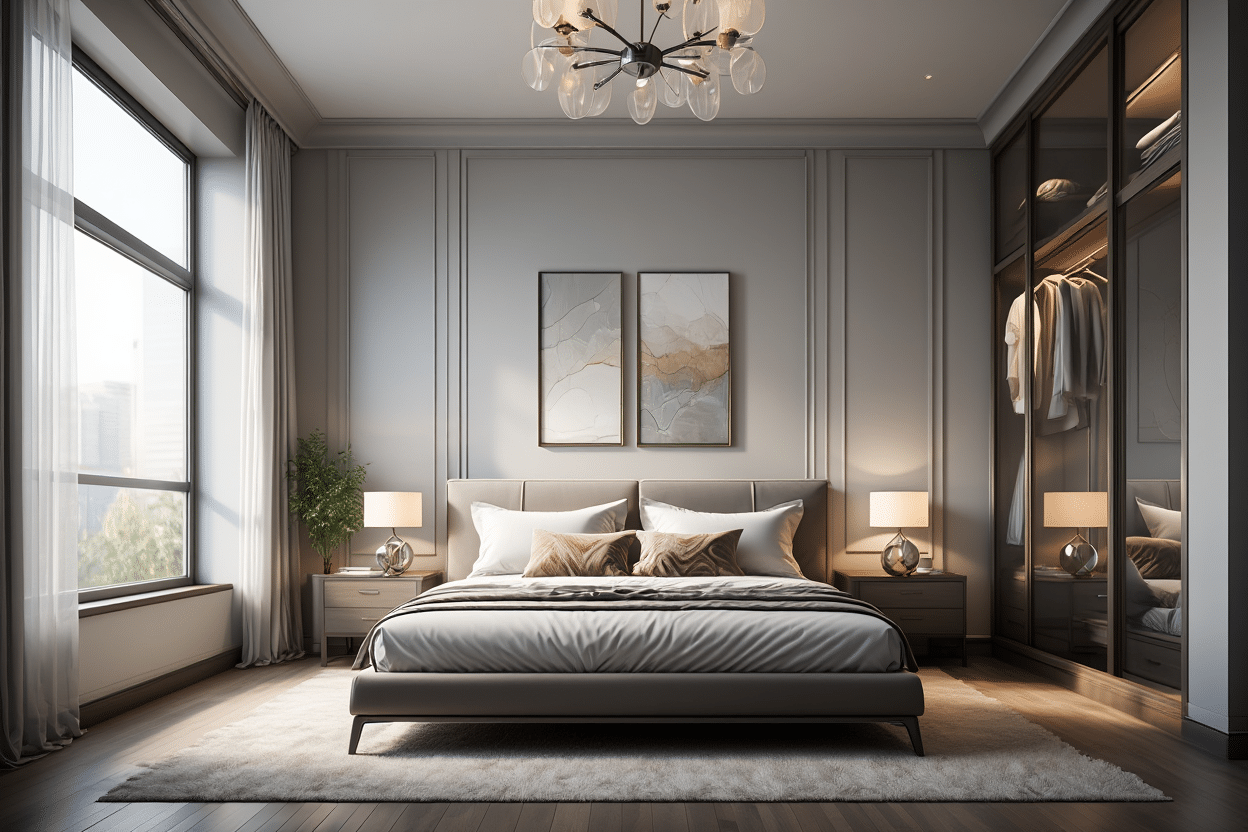
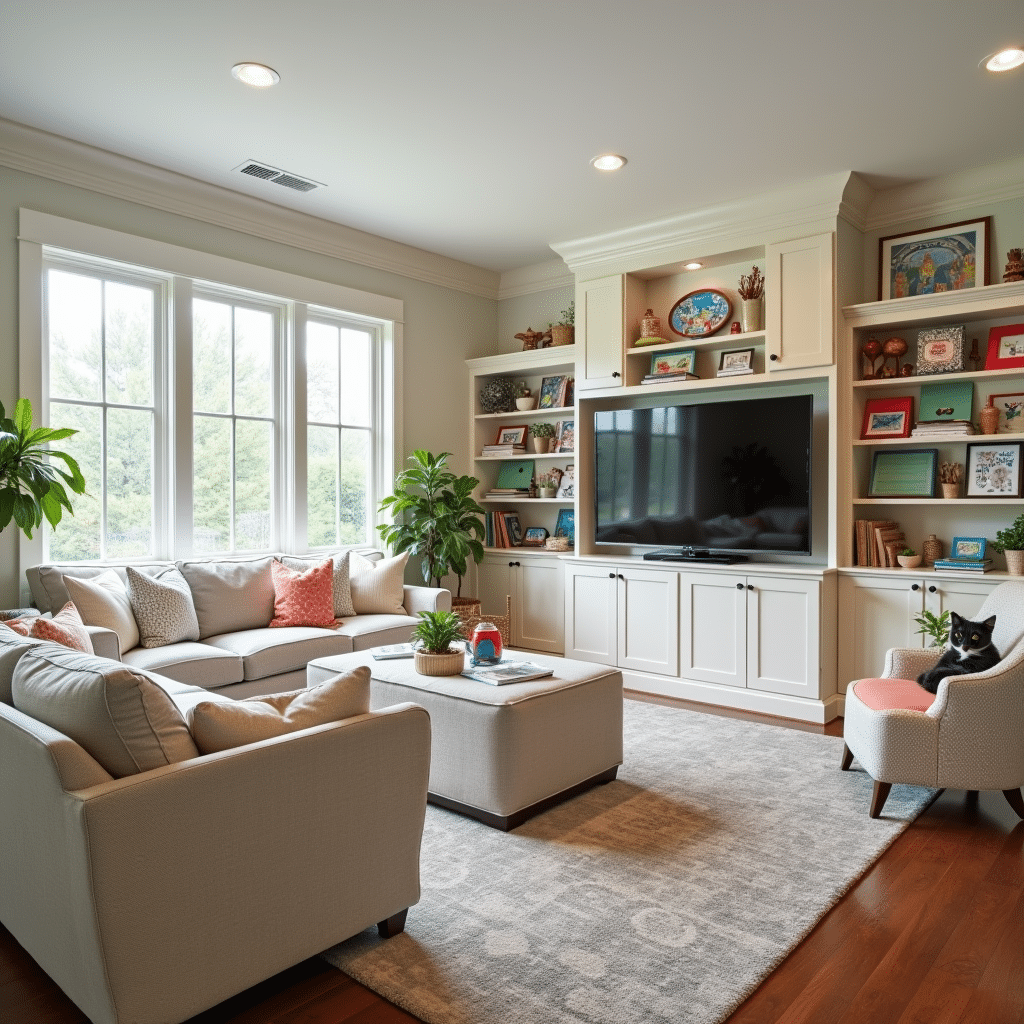
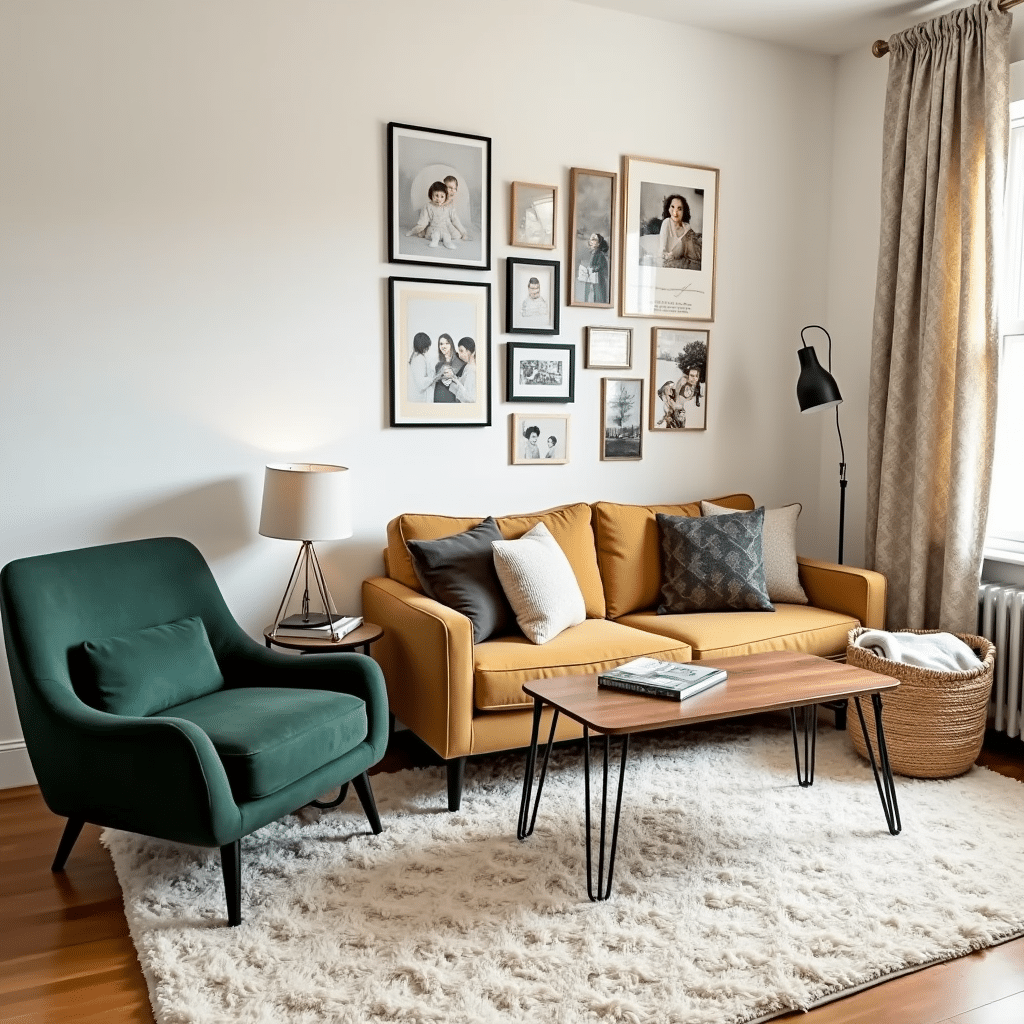
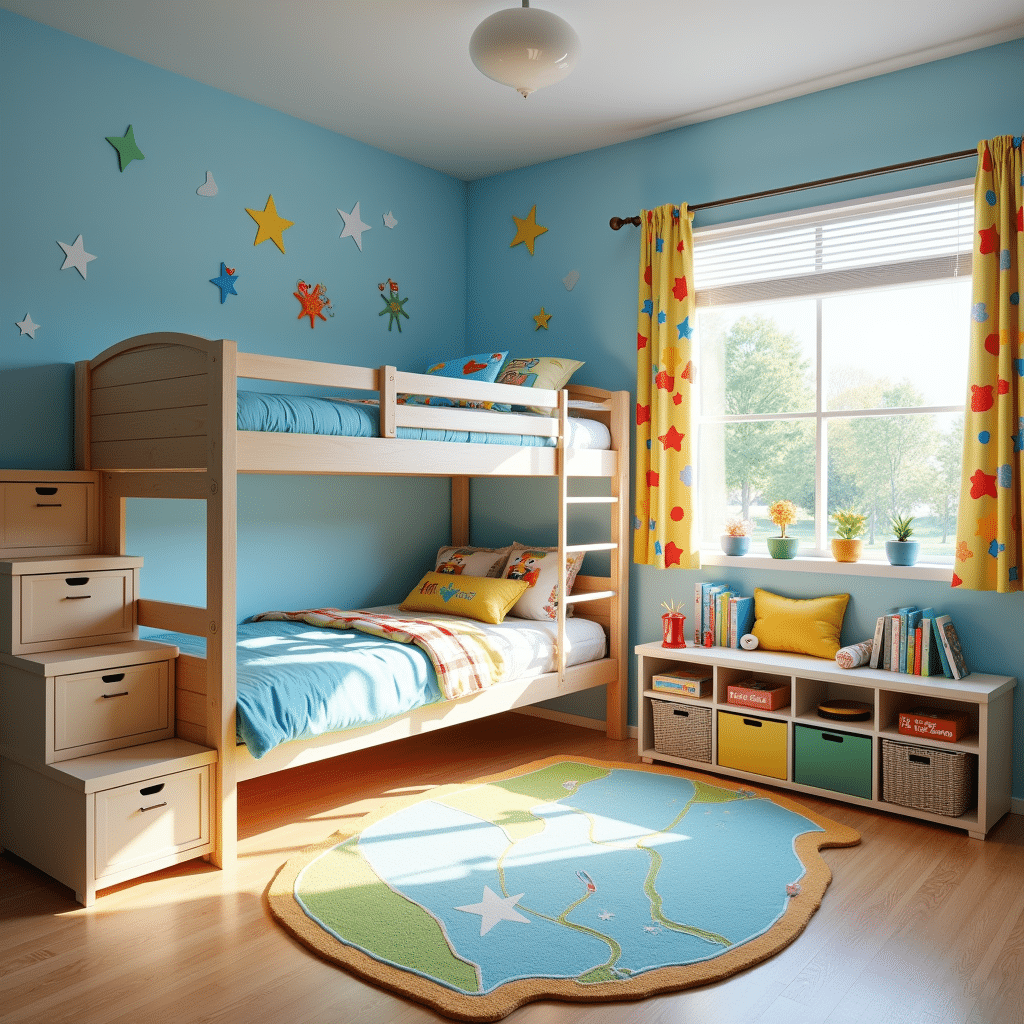
Forget confusing line drawings. We create hyper-realistic 3D images of your future home or office, allowing you to see the exact textures, laminates, and lighting before execution begins.
Material & Color Simulation
Not sure if black fluted panels will match a golden chandelier? Our 3D models allow you to experiment with different color palettes and material combinations digitally, saving you from costly physical mistakes.
Zero Execution Guesswork
A perfect 3D design acts as an absolute blueprint for our civil and carpentry teams. It eliminates miscommunication on-site, ensuring rapid and error-free execution.
What's Included in Our Design & Planning?
A complete digital walkthrough of your future space.
- Comprehensive 2D AutoCAD Floor Planning
- Furniture Layout & Ergonomic Optimization
- High-Resolution, Photorealistic 3D Renders
- Custom Lighting & Shadow Simulation
- False Ceiling & MEP (Mechanical, Electrical, Plumbing) Drafting
- Material, Texture & Color Palette Selection
- Detailed Elevation & Section Drawings for Contractors
- Virtual Walkthroughs (On Request)
Your Dream Space is Just a Click Away.
Take the first step towards a beautifully crafted interior. Reach out to us for a personalized consultation and a detailed project estimate.