Premium Modular Kitchens & Wardrobes
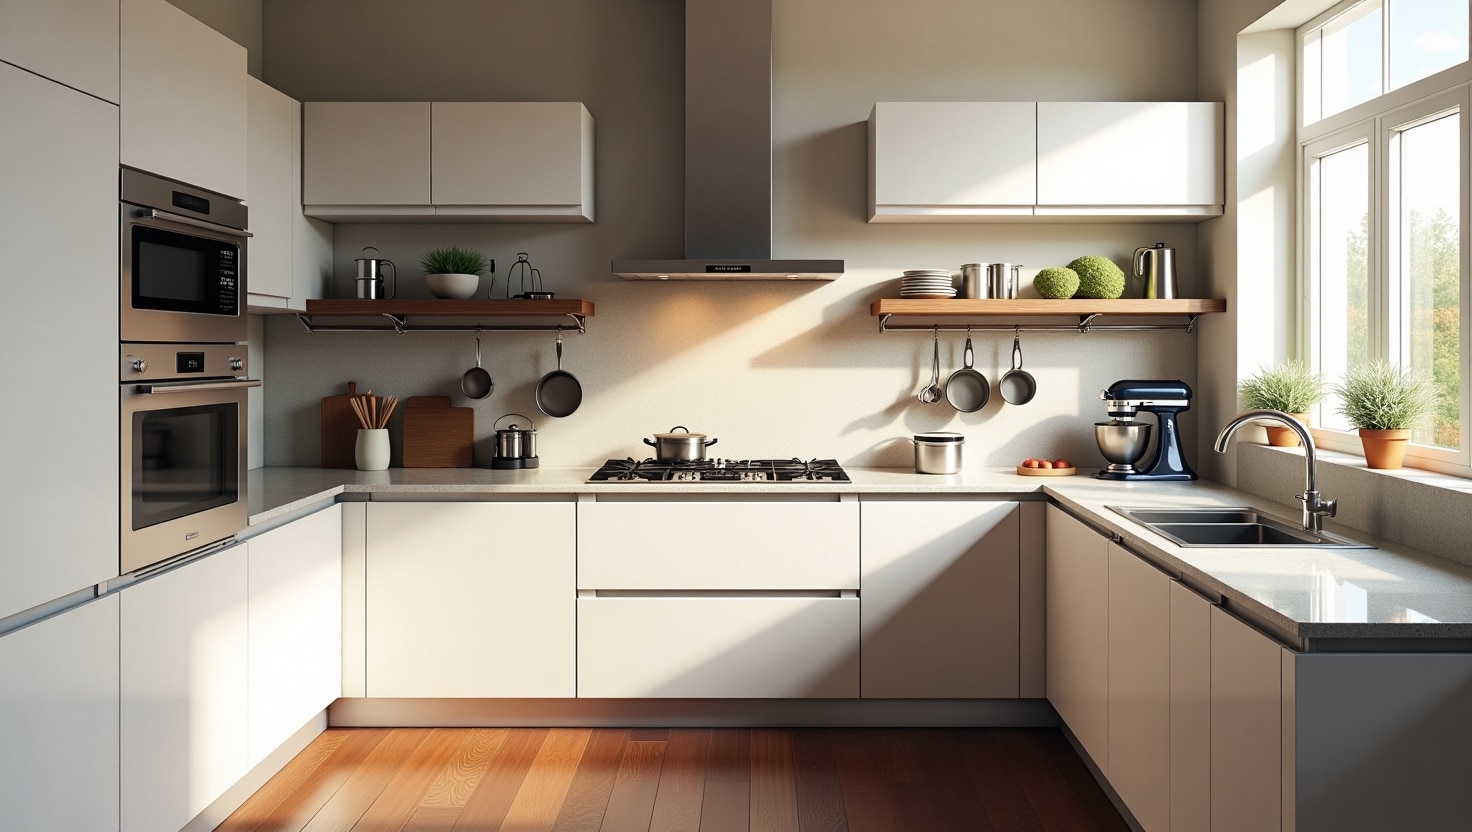
Smart, durable, and custom-built to withstand the heavy demands of Indian cooking and busy lifestyles. We design aesthetic modular layouts that maximize your room’s potential, feature premium soft-close fittings, and offer a lifetime of zero-compromise, everyday utility.
Other Services
- Turnkey & Full Home Interiors
- Modular Kitchen & Wardrobes
- Bespoke Residential Spaces
- Commercial & Office Interiors
- Civil Execution & Renovation
- 3D Visualization & Space Palnning
Designed for Real Life, Not Just Catalogs
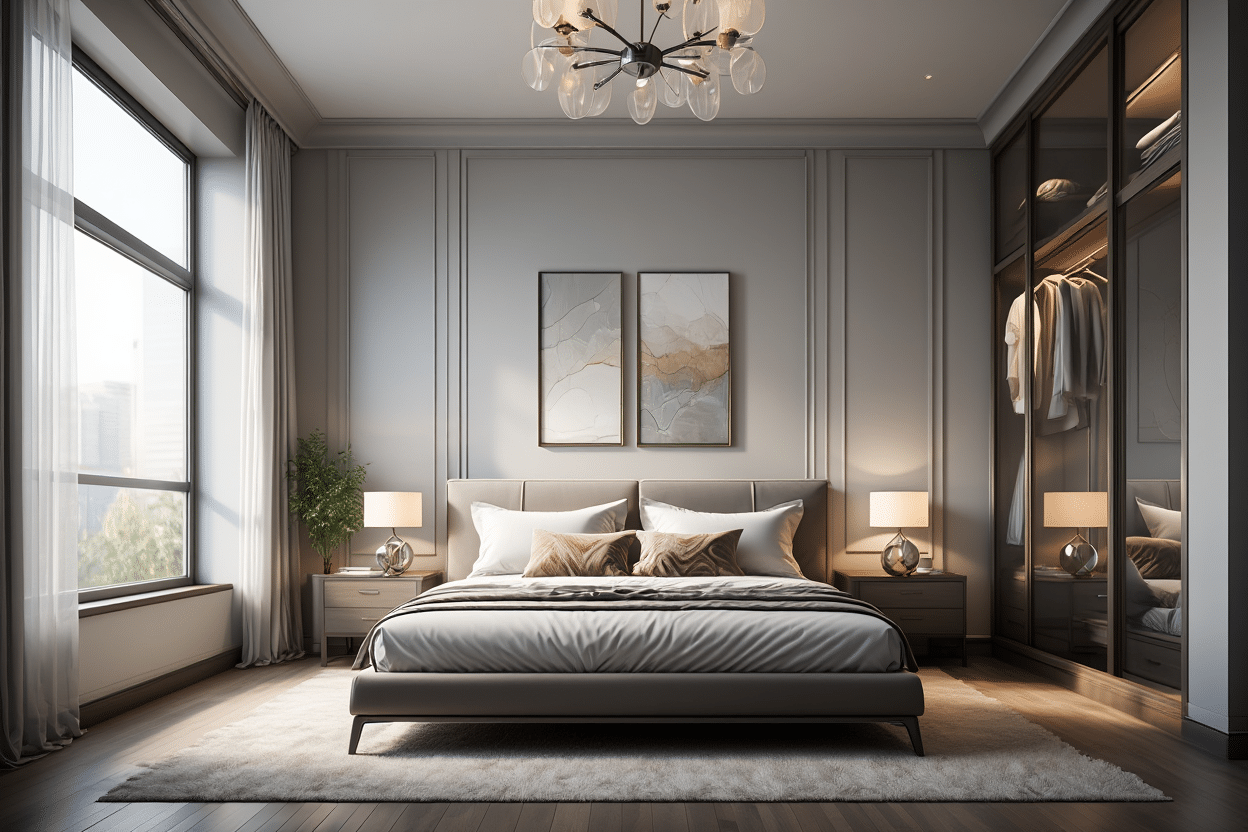
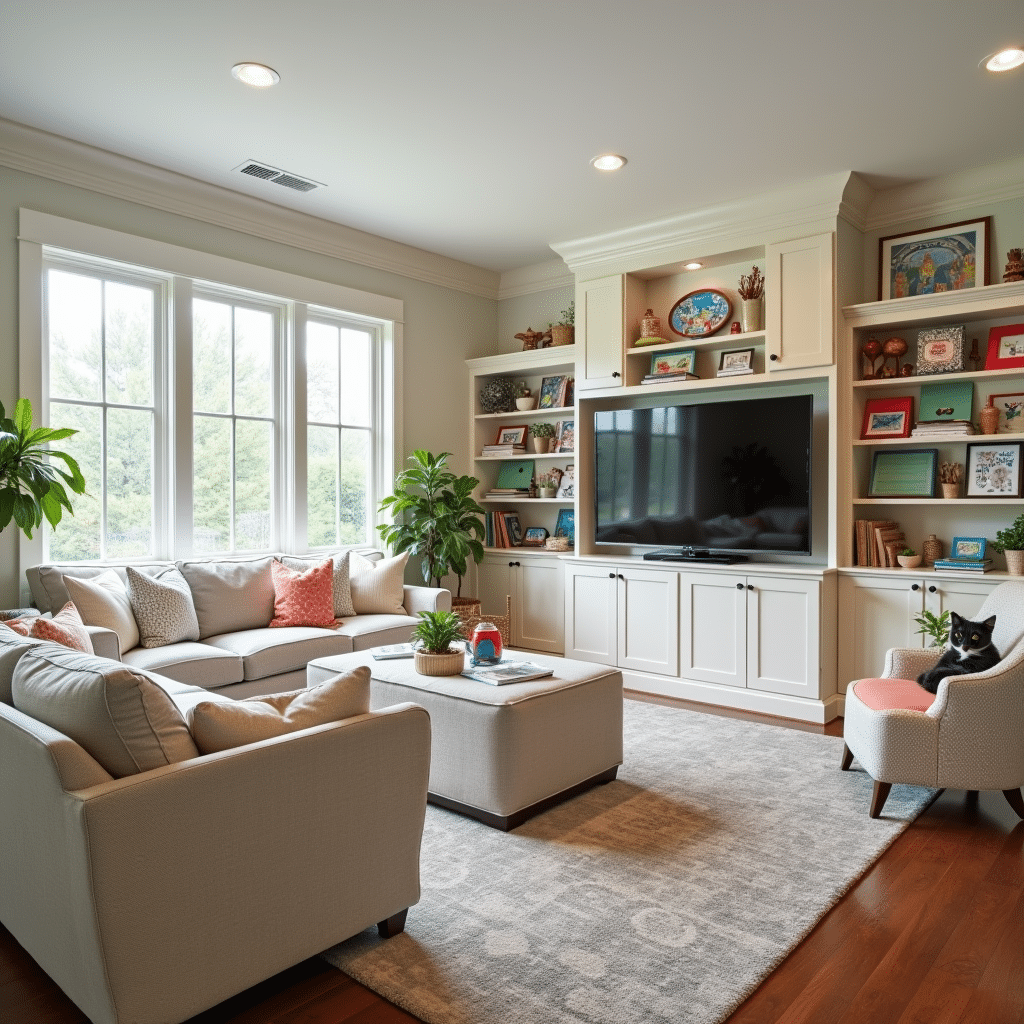
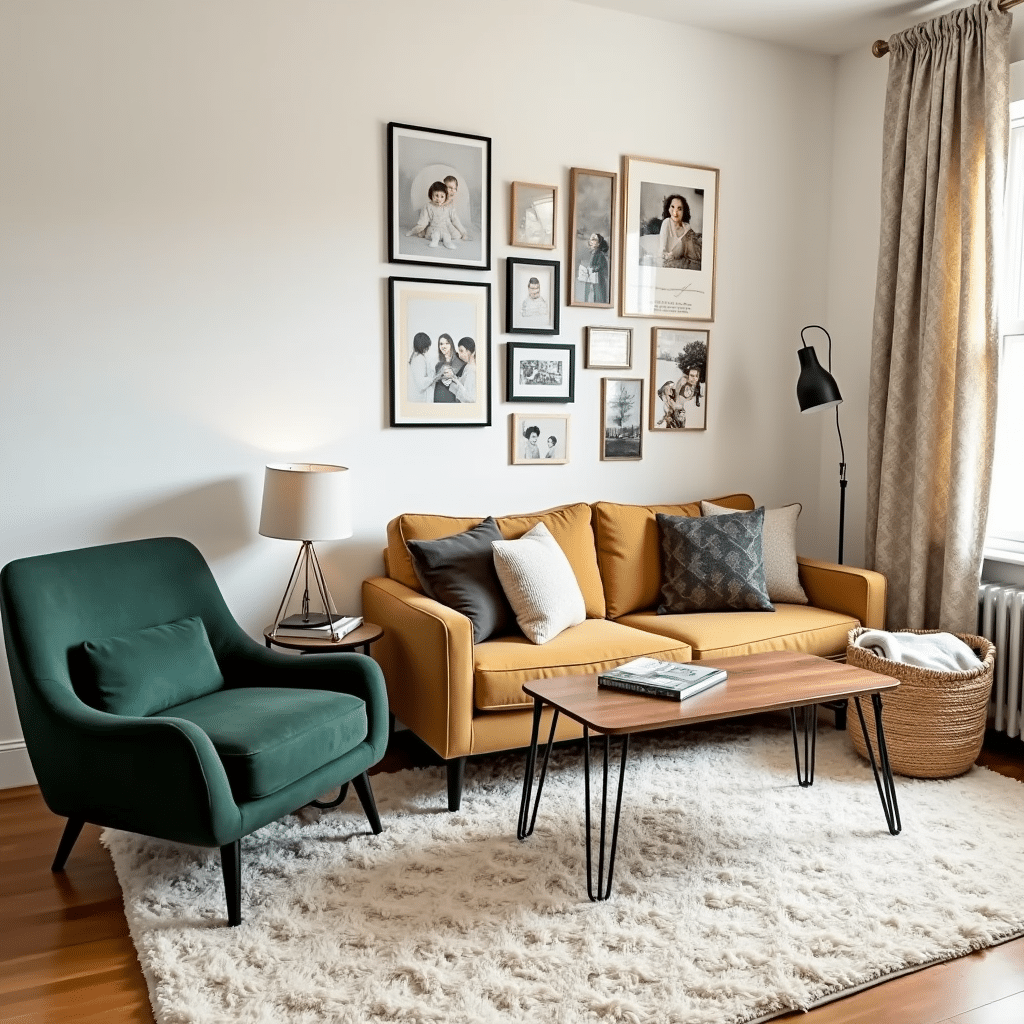
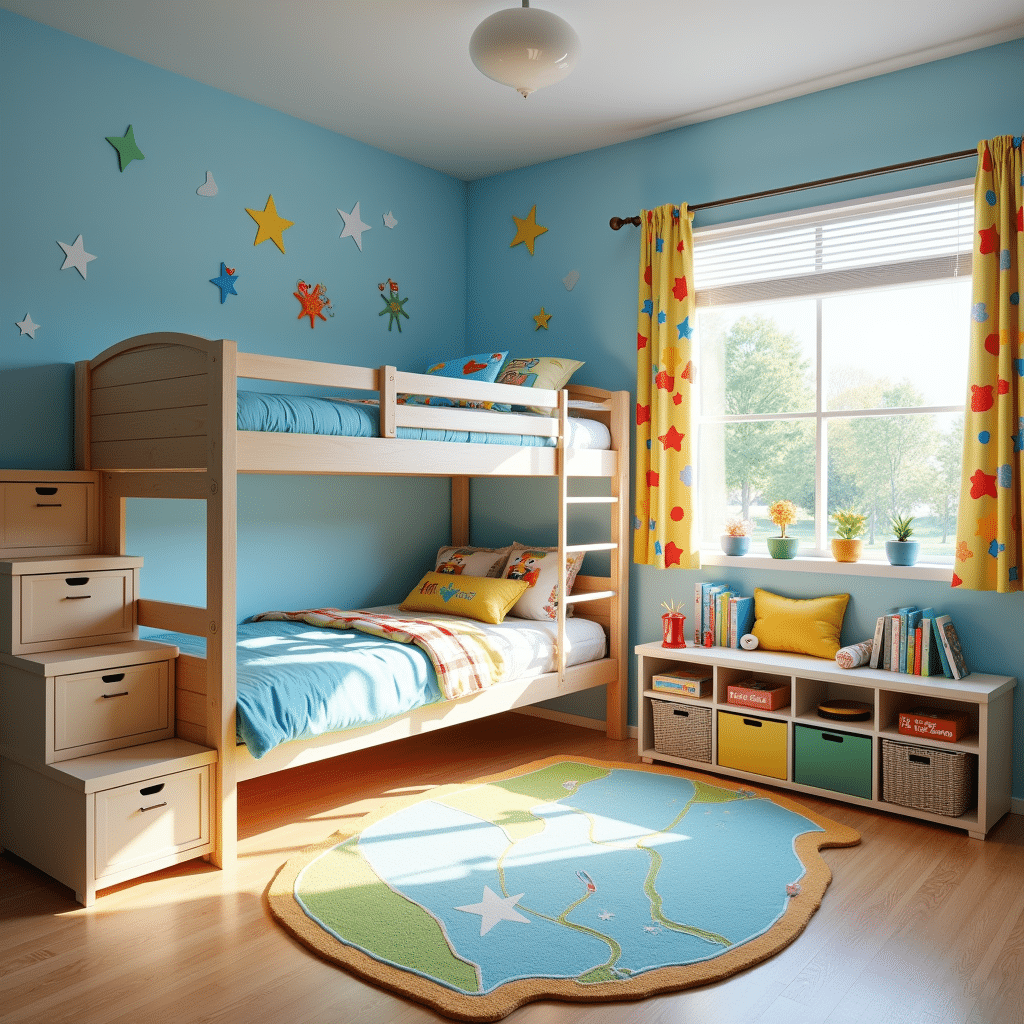
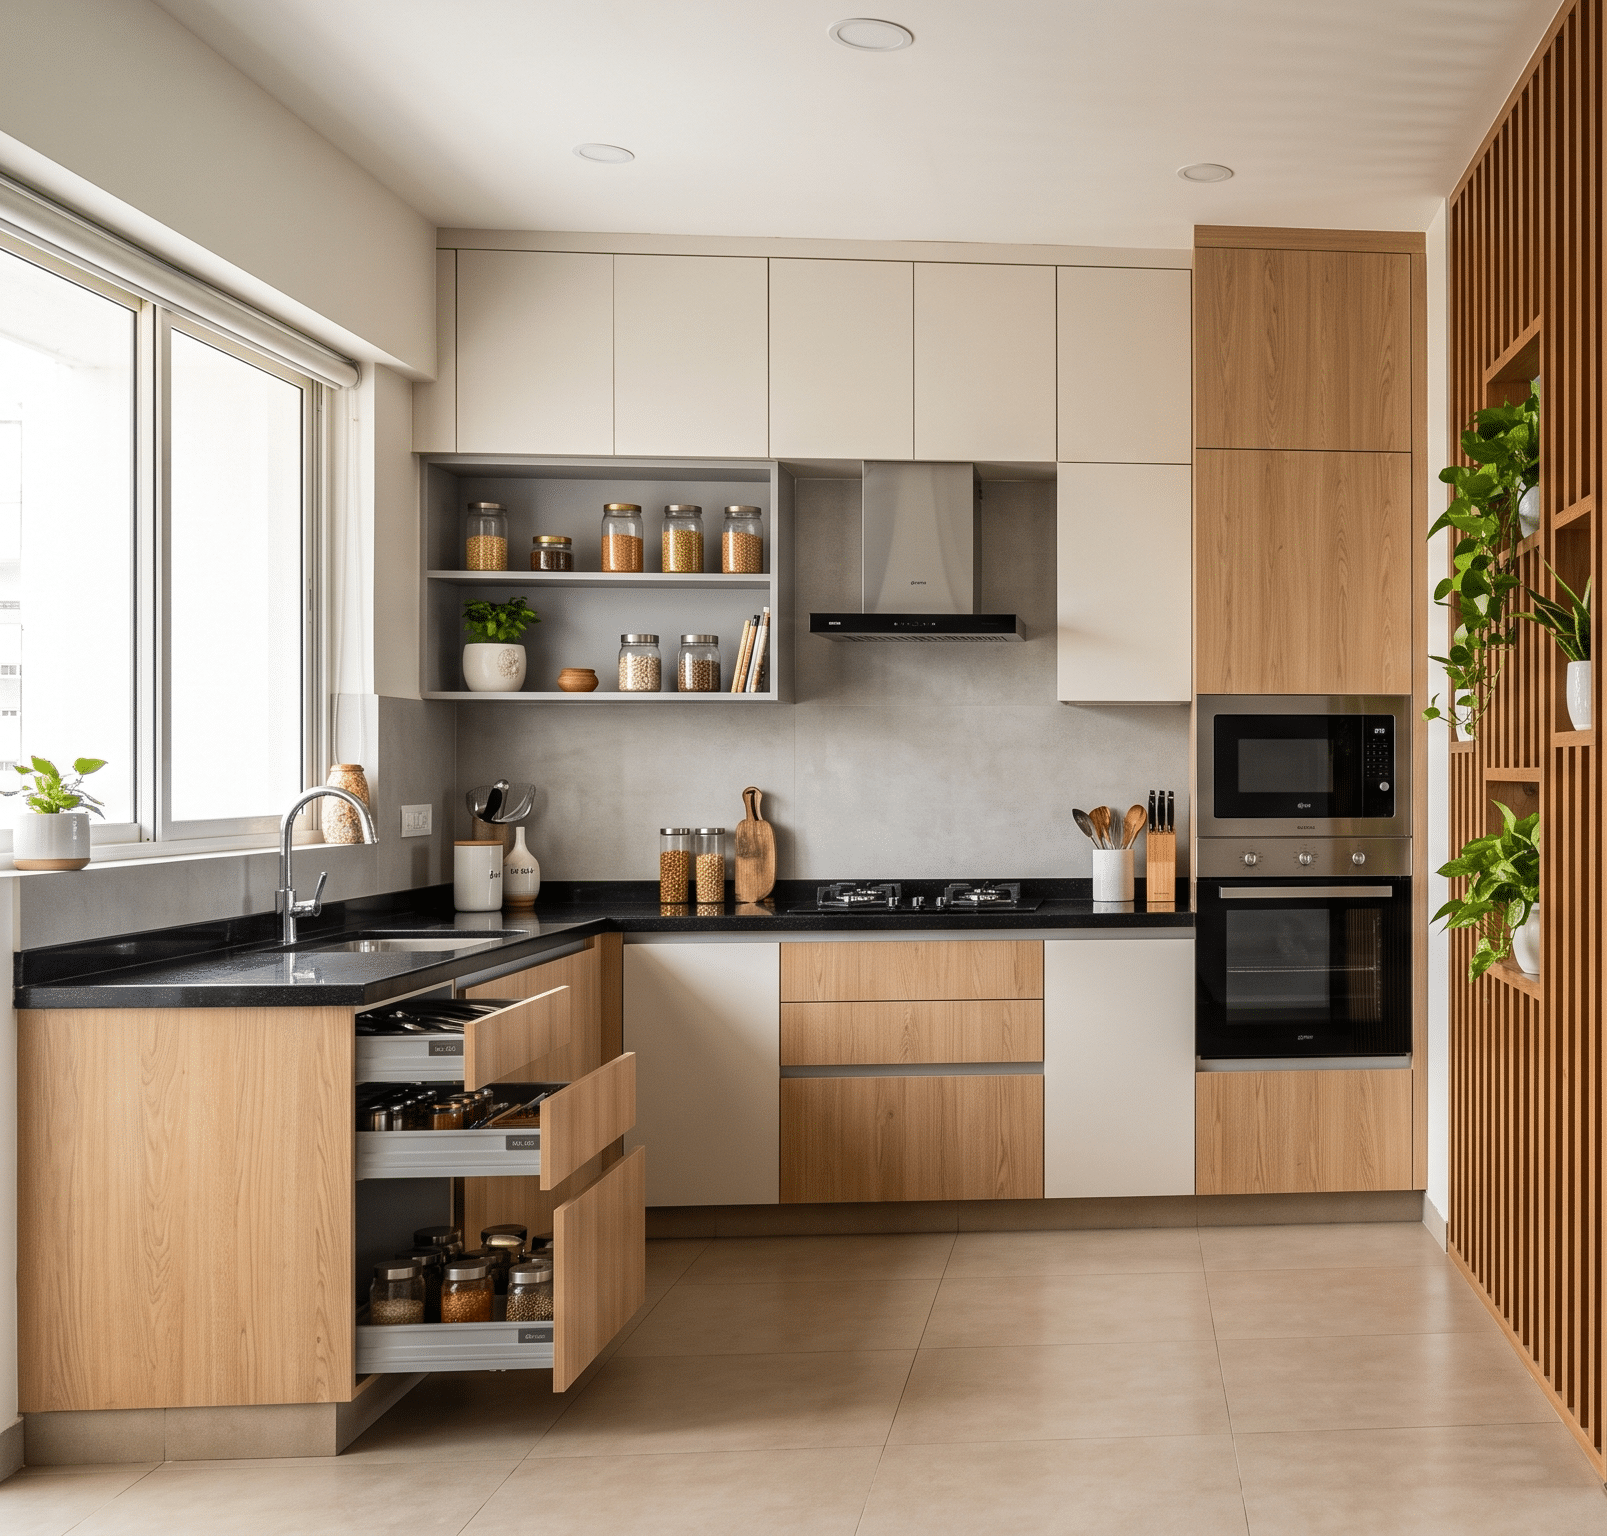
Let’s be honest—in an Indian home, a kitchen isn’t just a showpiece; it’s the hardest-working room in the house. Heavy spices, deep frying, and daily moisture demand materials that can take a beating. At Casakari, we don’t just hand you a generic layout. Drawing from our 13+ years of on-site experience across Delhi-NCR, we sit with you to understand your cooking style and your storage habits. Using precise planning, we design kitchens and floor-to-ceiling wardrobes that look ultra-luxurious on the outside but are built like a tank on the inside. No awkward corners, no noisy hinges—just effortless daily utility.
Built for Indian Cooking
Heat, water, and heavy usage need tough interiors. We strictly use heavy-duty BWP (Boiling Water Proof) meterials for cabinet carcasses to ensure lifetime durability.
Maximizing Every Inch
Space is premium in city apartments. Our smart storage mechanisms and tall units ensure that not a single inch of your kitchen or bedroom corner goes to waste.
Smooth & Silent Fittings
No more slamming doors. We integrate top-tier hardware (like Hettich and Hafele) so your drawers and shutters glide silently, even when fully loaded.
Factory-Finish, Zero Mess
All modules are machine-cut with millimeter precision and simply assembled at your site. This saves your home from months of dusty, noisy carpentry work.
What's Included in Our Modular Setup?
A complete design-to-installation process, handled entirely by our in-house experts.
- Ergonomic 'Work Triangle' Kitchen Planning
- Custom 2D Drafting & Realistic 3D Walkthroughs
- Premium Shutters (Acrylic, PU, Glass, or High-Gloss Laminates)
- Soft-Close Hinges, Tandem Drawers & Pull-outs
- Floor-to-Ceiling Wardrobes with Profile Lighting
- Heavy-Duty engineered Boards Base & Cabinets
- Dedicated Built-in Appliance Space Planning
- Fast, Hassle-Free On-Site Installation
Your Dream Space is Just a Click Away.
Take the first step towards a beautifully crafted interior. Reach out to us for a personalized consultation and a detailed project estimate.